
The Complete Architect’s Guide to Tensile Structure Design: Materials, Design & Applications
Innovation-driven Solutions
Modern architecture is no longer limited to concrete, brick, and steel. Today’s architects are increasingly embracing tensile fabric structures to create buildings that are lightweight, visually striking, sustainable, and highly functional.
From airport terminals and sports stadiums to luxury resorts, shopping malls, educational campuses, and residential spaces, tensile membrane structures have become a defining feature of contemporary architecture.
But designing with tensile fabrics requires more than selecting a beautiful shape. Architects must understand membrane materials, structural behavior, load distribution, fabrication methods, environmental performance, and installation techniques to achieve a successful project.
At Archilexis, we collaborate with architects, developers, and builders across India to transform creative concepts into durable tensile structures that combine engineering precision with architectural excellence.
This guide covers everything architects should know before specifying tensile fabric structures.
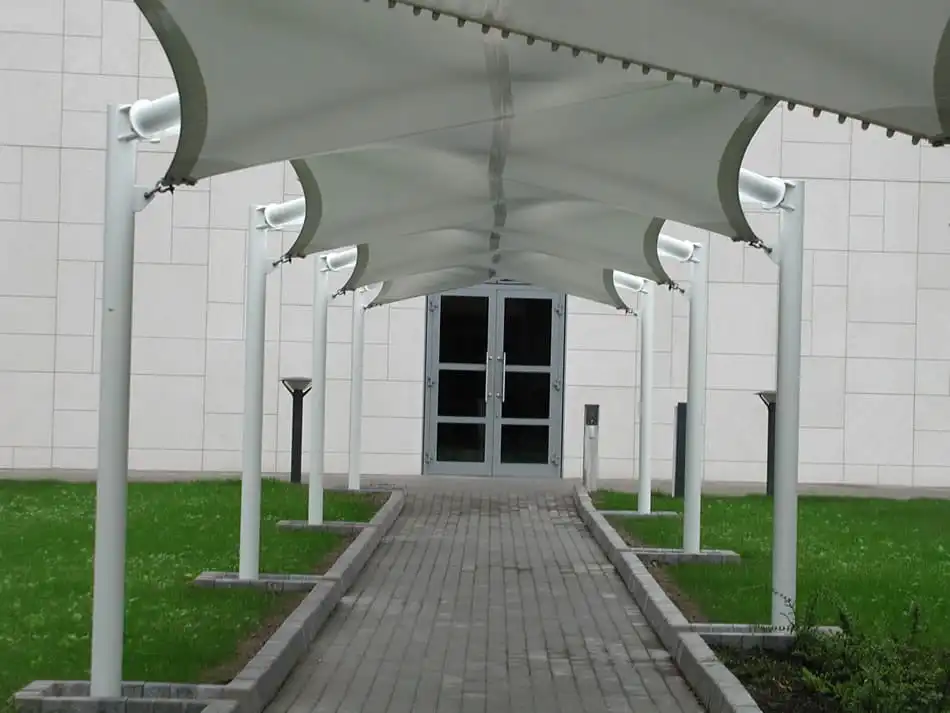
Structural Components Every Architect Should Understand
A tensile membrane structure is more than fabric.
Key structural elements include:
Steel Framework
Typically fabricated using:
- Hot-dip galvanized steel
- Stainless steel
- Powder-coated steel
Structural Cables
High-strength steel cables maintain membrane tension while resisting external loads.
Keder Systems
The Keder securely connects the membrane to aluminum tracks, distributing tension evenly and improving durability.
Foundation
Foundation design depends on:
- Soil conditions
- Wind loads
- Structural geometry
- Project size
Sustainability Benefits
Tensile architecture aligns with modern sustainable building practices.
Benefits include:
- Reduced material consumption
- Lower embodied carbon
- Natural daylight utilization
- Lower cooling loads
- Recyclable materials
- Energy savings
Many green building projects incorporate tensile structures as part of their sustainability strategy, using durable, lightweight designs to improve energy efficiency.
Popular Architectural Applications
Architects commonly specify tensile fabrics for:
- Car parking canopies
- Commercial entrances
- Walkway covers
- Sports complexes
- Hotels
- Resorts
- Swimming pools
- Educational campuses
- Hospitals
- Shopping malls
- Airports
- Metro stations
- Amphitheaters
- Outdoor restaurants
- Rooftop lounges
- Public plazas
Their adaptability makes tensile structures suitable for nearly every sector.
Common Mistakes Architects Should Avoid
Successful tensile projects begin during the design phase.
Avoid:
- Ignoring wind analysis
- Poor drainage planning
- Choosing unsuitable membrane materials
- Underestimating connection details
- Delaying structural collaboration
- Selecting inexperienced contractors
Early coordination between architects and tensile specialists leads to better outcomes.
Why Collaboration Matters
Tensile architecture requires close collaboration between:
- Architects
- Structural engineers
- Fabrication teams
- Installation specialists
- Project managers
Working together from the concept stage helps optimize both design and structural performance.
At Archilexis Tensile, we support architects throughout the project lifecycle—from conceptual design and engineering to fabrication, installation, and after-sales support.
Why Choose Archilexis?
A successful tensile structure depends on more than premium materials—it requires engineering expertise, precise fabrication, and flawless execution.
At Archilexis, we partner with architects, developers, contractors, and institutions to deliver customized tensile solutions across India.
Our services include:
- Concept development
- Structural engineering
- Membrane selection
- Steel fabrication
- 3D detailing
- Professional installation
- Maintenance support
Whether you’re designing a residential canopy or a large-scale commercial landmark, we help transform architectural ideas into durable, elegant structures.
Tensile fabric structures have redefined what’s possible in modern architecture.
Their ability to create lightweight, sustainable, and visually striking spaces makes them an increasingly popular choice for architects worldwide.
By understanding membrane materials, structural behavior, environmental performance, and engineering requirements, architects can confidently integrate tensile structures into projects of every scale.
With the right design approach and an experienced execution partner like Archilexis, tensile architecture becomes more than just a roofing solution—it becomes a defining architectural feature.
Frequently Asked Questions (FAQs)
1. What is a tensile fabric structure?
A tensile fabric structure is a lightweight roofing or architectural system where a high-strength membrane is stretched over a supporting framework to create stable, durable, and aesthetically appealing forms.
2. Which tensile fabric is best for architectural projects?
The choice depends on the project. PVC-coated polyester is widely used for commercial applications, PTFE-coated fiberglass is preferred for long-lasting landmark projects, and ETFE is ideal where transparency and natural light are priorities.
3. Why are architects using tensile structures more frequently?
Architects value tensile structures for their design flexibility, lightweight construction, large-span capability, energy efficiency, and ability to create iconic architectural forms.
4. Are tensile fabric structures suitable for India’s climate?
Yes. High-quality tensile membranes are designed to withstand India’s intense sunlight, heavy monsoon rains, humidity, and varying temperatures when properly engineered and installed.
5. How long do tensile fabric structures last?
Depending on the membrane material and maintenance, tensile fabric structures generally last between 15 and 30 years, while the supporting steel framework can last 40 years or more.
6. Can tensile structures be customized?
Absolutely. Tensile structures can be designed in a wide range of shapes, sizes, colors, and configurations to suit architectural, structural, and branding requirements.
7. What should architects consider before specifying a tensile structure?
Key considerations include membrane selection, form finding, wind loads, drainage, structural support, local climate, maintenance requirements, and collaboration with experienced tensile specialists.