
Tensile Structure for Banquet: Modern and Elegant Event Spaces
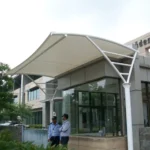
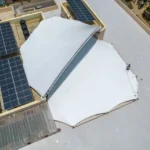
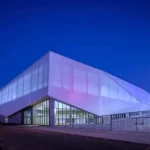
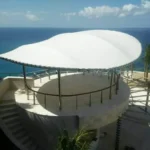
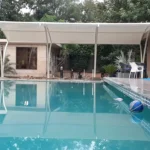
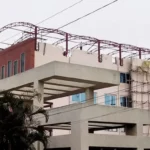
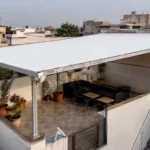
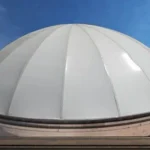
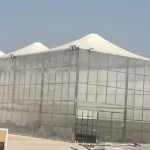
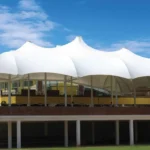
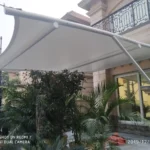
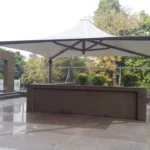
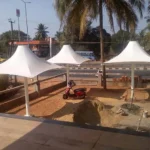
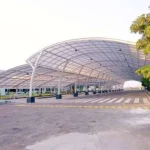
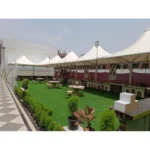
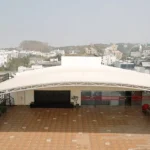
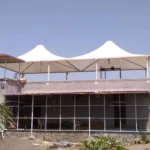
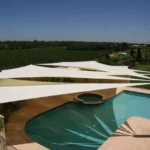
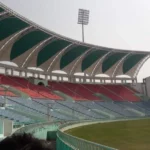
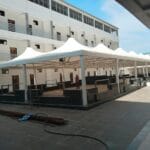
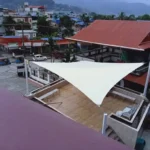
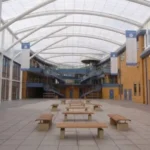
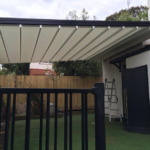
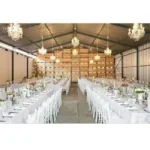
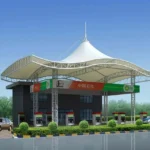
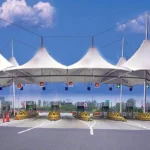
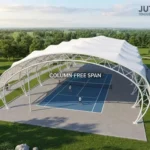
What Is a Tensile Structure for Banquet?
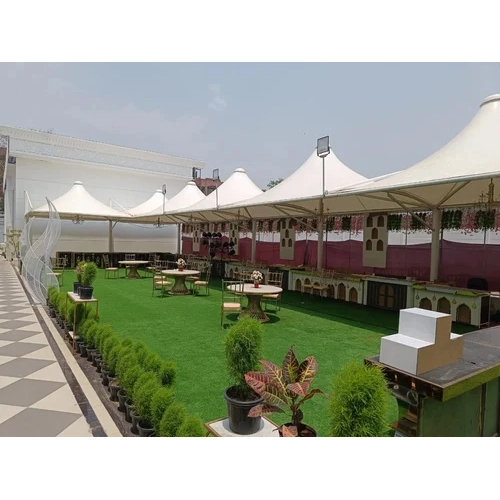
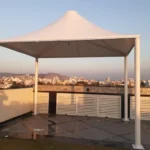
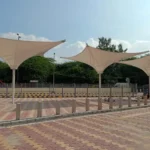
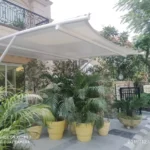
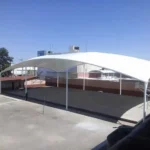
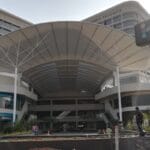
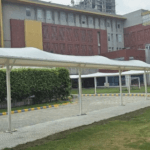
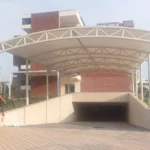
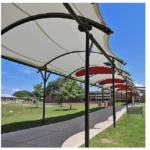
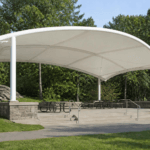
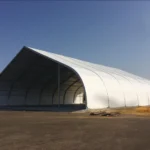
A Tensile Structure for Banquet serves as a lightweight roof, with a flexible membrane tensioned over a designed framework. The system can be used for permanent, semi-permanent, or selected event applications.
The roof can be designed in different shapes and sizes, including curved, conical, saddle-shaped, arched, cantilevered, and other customized forms.
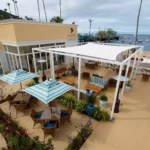
Tensile structures can be installed as standalone structures or integrated with existing banquet halls, hotels, resorts, event lawns, terraces, and other buildings.
Benefits of Tensile Structures for Banquet Halls
A well-designed banquet hall tensile structure offers several architectural and functional advantages:
- Large-area covered spaces
- Lightweight structural construction
- Strong and durable engineered systems
- Protection from sunlight and rain
- Flexible roof shapes and sizes
- Modern and visually appealing architecture
- Options for translucent or opaque membranes
- Natural diffused daylight with suitable fabrics
- Reduced visual mass compared with conventional roofing
- Integration with lighting and other event facilities
- Suitable for weddings, corporate events, and social gatherings
The structure can be customized to create an attractive ambiance while providing the required level of weather protection and comfort.
Tensile Roof for Banquet Hall
A tensile roof for banquet hall can be designed to cover large event areas while maintaining an open and spacious feeling.
Depending on the project requirements, the membrane can be selected for suitable light transmission and solar control. Roof geometry can also be developed to provide effective rainwater drainage.
Tensile roofing is particularly suitable for:
- Banquet halls
- Wedding venues
- Marriage gardens
- Event lawns
- Hotels and resorts
- Outdoor dining areas
- Corporate event spaces
- Clubhouses
- Reception and pre-function areas
Tensile Structure for Weddings and Events
A tensile structure for wedding venues can provide an elegant architectural setting for weddings, receptions, parties, and other celebrations.
The structure can accommodate different event layouts and can be customized around:
- Stage areas
- Seating arrangements
- Dining areas
- Entry and reception spaces
- Lighting systems
- Audio-visual systems
- Outdoor gathering areas
The membrane color, translucency, roof geometry, and structural finish can be coordinated with the overall design of the venue.
Custom Tensile Structure Design
Every banquet project has different site dimensions and functional requirements. Custom tensile structures allow the roof and supporting structure to be developed specifically for the project.
Customization can include:
- Roof shape and size
- Covered area
- Membrane type and color
- Membrane translucency
- Steel structure
- Column configuration
- Support height
- Cantilever arrangement
- Drainage system
- Existing-building integration
- Lighting integration
At Archilexis, 3D modeling and visualization can be used to develop and review the proposed tensile structure before fabrication and installation.
Tensile Membrane Materials
The membrane is a key component of a tensile structure. Material selection depends on the project requirements, environmental exposure, appearance, durability, and desired light transmission.
Common architectural membrane options include:
PVC-Coated Polyester
PVC-coated polyester is widely used for tensile structures and is available in different colors, finishes, weights, and levels of translucency.
PTFE-Coated Fiberglass
PTFE-coated fiberglass is a high-performance membrane option for projects where long-term outdoor durability and performance are important.
ETFE
ETFE is a lightweight fluoropolymer material used for specialized architectural roofing applications where high light transmission and lightweight construction are required.
The final material should be selected according to the project specifications and manufacturer’s technical data.
Structural Design and Engineering
Although tensile structures are lightweight, proper engineering is essential. The membrane and supporting structure work together as a complete system.
Engineering considerations may include:
- Wind loads
- Dead loads
- Membrane pretension
- Steel member sizing
- Cable forces
- Connections
- Foundations
- Deflection
- Drainage
- Existing-building connections
Proper structural design helps achieve the intended geometry, stability, and performance of the tensile structure.
Installation of Tensile Structures
A typical tensile structure design and installation process may include:
- Site measurement and verification
- Architectural and structural design
- 3D modeling and visualization
- Foundation preparation
- Steel structure fabrication
- Installation of structural members
- Membrane fabrication
- Membrane installation and tensioning
- Edge and drainage finishing
- Final inspection
Proper coordination between design, steel fabrication, membrane fabrication, and site installation is important for achieving the desired result.
Why Choose Archilexis?
Archilexis provides complete tensile structure solutions from design and engineering through fabrication and installation.
Our capabilities include:
- Tensile structure design
- Tensile membrane architecture
- Structural engineering
- 3D design and visualization
- Steel structure fabrication
- Membrane fabrication
- Tensile roof systems
- Tensile canopy systems
- Site installation
- Maintenance support
We develop customized solutions according to the architectural, structural, functional, and aesthetic requirements of each project.
Tensile Structures for Banquet Halls in India
Tensile structures for banquet halls in India can be adapted to a wide range of hospitality and event projects, from wedding venues and marriage gardens to hotels, resorts, restaurants, clubhouses, and corporate event spaces.
With customized design, suitable membrane selection, and proper structural engineering, tensile roofing can provide a combination of large-area coverage, weather protection, flexibility, and contemporary architectural appeal.
Archilexis offers customized Tensile Structure for Banquet, Banquet Hall Tensile Structure, Tensile Roof for Banquet Hall, Tensile Structure for Wedding, and Tensile Membrane Structure solutions for projects across India.