
Tensile Shelter: Practical Fabric-Roofed Shelters for Everyday Use




What Is a Tensile Shelter?
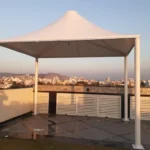
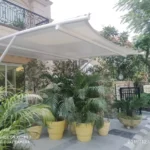
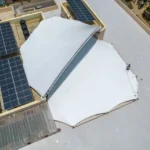
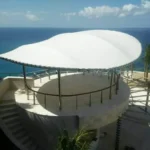
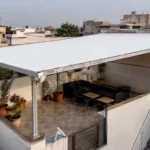
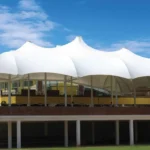
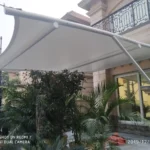
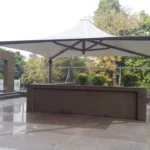
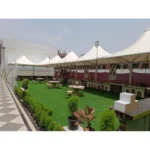
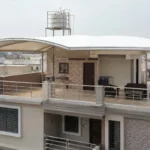
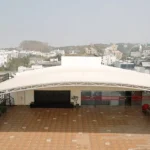
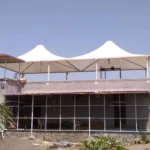
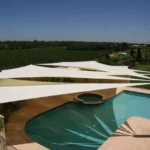
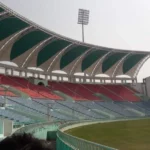
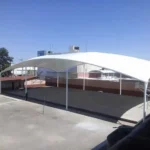
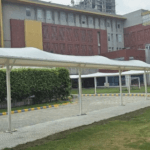
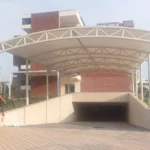
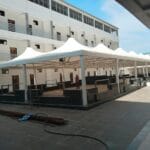
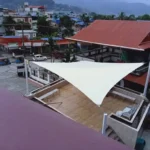
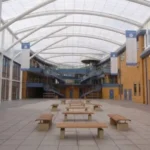
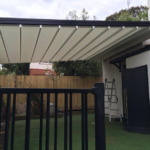
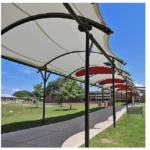
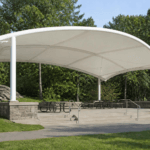
A Tensile Shelter is a small to medium structure with a membrane stretched over a steel frame. It provides shade and rain protection for waiting, seating, storage, or equipment protection.
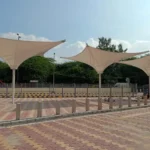
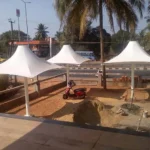
The Tensile Shelter can be a single unit or a repeated module installed at points across campus or transit route.
Why Choose a Tensile Shelter?
A well-designed tensile shelter provides reliable, low-maintenance protection wherever it is needed, without the cost and time associated with permanent construction.
Key advantages of a tensile shelter include:
- Quick, straightforward installation compared to permanent construction
- Lightweight structure with reduced foundation requirements
- Cost-effective protection for smaller covered areas
- Repeatable, standardized modules for multi-location deployment
- Translucent membrane options for daylight while reducing direct heat
- Membrane colors that can be coordinated with signage or branding
- Adaptable to waiting areas, walkways, equipment, and storage points
- Low-maintenance performance over a long service life
The actual performance of the structure depends on the engineering design, membrane specification, support layout, location, and environmental conditions.
Tensile Shelter Design
The design of a Tensile Shelter begins with understanding its specific function — whether it is intended for waiting passengers, seating, equipment, or storage — along with the number of units required and the site layout. The shelter must provide adequate coverage and clearance while remaining simple to fabricate and install.
Important design considerations may include:
- Intended use — waiting, seating, equipment, or storage protection
- Number of shelter units required across the site
- Column and support positions relative to the covered activity
- Membrane geometry and roof pitch
- Clearance height for pedestrians, vehicles, or equipment as applicable
- Wind and environmental loads
- Rainwater drainage away from the sheltered area
- Steel structure and foundation design
- Membrane material, fire rating, and light transmission
- Compliance with applicable site safety norms
The final form is developed through coordination between the shelter’s intended function, structural engineering, and site layout, rather than a standard off-the-shelf roof.
Tensile Shelter Structure Components
A typical Tensile Shelter consists of several interconnected components.
Steel Supporting Structure
Columns, masts, or a simple portal frame positioned around the shelter’s perimeter provide the primary support for the membrane roof.
Tensile Membrane
The fabric forms the roof surface, selected for durability, environmental exposure, light transmission, and appearance suited to the shelter’s function.
Cables and Connection Systems
Cables, plates, brackets, and clamps transfer membrane forces into the supporting structure.
Foundations and Anchoring
Foundations are designed for the site’s ground conditions and the loads generated by the shelter, typically sized to suit the smaller scale of the structure.
Drainage System
The membrane geometry directs rainwater away from the sheltered area, with edge detailing designed to suit the site’s drainage arrangement.
Types of Tensile Shelters
Waiting Shelter
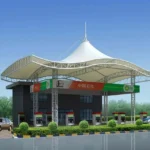
A compact shelter positioned at bus stops, transit points, or facility entrances, providing shade and rain cover for waiting occupants.
Walkway Shelter
A narrow, linear shelter covering a pedestrian route between two points on a site.
Seating and Rest Area Shelter
A shelter positioned over benches or seating clusters in parks, campuses, or public areas.
Equipment and Storage Shelter
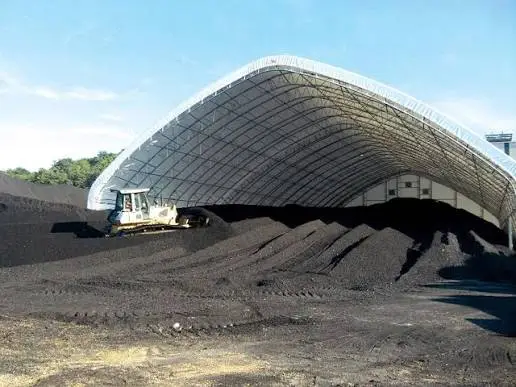
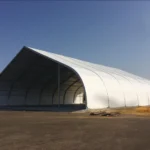
A functional shelter designed to protect machinery, materials, or equipment from sun and rain at industrial or utility sites.
Modular Multi-Unit Shelter
A standardized shelter design repeated at multiple locations across a campus, township, or facility for consistent coverage and appearance.
Tensile Membrane Materials for Shelters
The membrane is one of the most important components of a tensile shelter. Material selection should be based on the project’s location, exposure conditions, desired appearance, fire-safety requirements, and required performance.
PVC-Coated Polyester
A commonly used membrane material, available in different weights, coatings, and translucency levels, suited to a wide range of shelter applications.
PTFE-Coated Fiberglass
A high-performance membrane option where long-term outdoor durability and fire performance are important considerations.
ETFE
A lightweight fluoropolymer option for specialized applications requiring high light transmission with a lightweight envelope.
Material selection should be finalized according to project specifications, applicable fire and safety codes, and manufacturer’s technical data.
Applications of Tensile Shelters
Tensile shelters can be used across a wide range of institutional, industrial, and public environments, including:
- Bus stops and transit waiting areas
- School, college, and campus walkways
- Factory and warehouse yard shelters
- Residential township common shelters
- Park benches and rest areas
- Smoking and outdoor break areas
- Equipment and machinery cover points
- Temporary or semi-permanent site facilities
Because the tensile system can be customized in size, form, and configuration, the same technology can be adapted to a single small shelter or a series of shelters repeated across a large site.
Custom Tensile Shelter Design
Every site has a different function, scale, and layout requirement. A Custom Tensile Shelter can be developed around the specific characteristics of the site.
Customization may include:
- Roof shape and pitch
- Covered area and number of units
- Membrane material and color
- Translucency
- Steel finish
- Column and support configuration
- Clearance height
- Integrated seating, signage, or lighting
- Drainage arrangement
Structural Engineering of Tensile Shelters
Although smaller in scale, tensile shelters still require careful structural engineering to ensure stability under wind and rain loads over their service life.
The membrane and supporting steel structure work together as a complete structural system.
Engineering considerations may include:
- Dead and live loads
- Wind loads, including uplift
- Membrane pretension
- Steel member sizing for the required span
- Connection design
- Foundation design for the site’s soil conditions
- Deflection limits at the membrane edges
- Drainage around the shelter
- Coordination with applicable site safety norms
3D Modeling and Visualization
Even for smaller structures, 3D modeling and visualization can be useful when a shelter design is repeated across multiple locations on a site.
A digital model can help evaluate:
- Overall appearance of the shelter
- Membrane geometry and roof pitch
- Structural support positions relative to the covered activity
- Clearance heights
- Drainage direction
- Consistency across repeated units
- Installation sequencing
This allows the proposed design to be reviewed before fabrication and before work begins on site.
Installation of Tensile Shelters
Installation is carried out according to the approved structural and membrane design, and is typically quicker than larger tensile structures given the shelter’s smaller scale.
A typical installation process may include:
- Site survey and layout verification
- Structural and safety coordination
- Foundation preparation
- Steel structure fabrication
- Installation of columns, masts, or frame
- Installation of cables and connection components
- Membrane fabrication
- Membrane positioning and fixing
- Tensioning
- Drainage and edge finishing
- Final inspection and handover
Coordination between steel fabrication, membrane fabrication, and site conditions is essential to achieving the intended result with minimal disruption, especially when multiple shelters are being installed across a site.
Maintenance of Tensile Shelters
Given continuous outdoor exposure, tensile shelter membranes benefit from routine inspection and cleaning.
Maintenance may include:
- Periodic membrane inspection
- Cleaning according to manufacturer recommendations
- Checking seams and welded areas
- Inspection of membrane edges and connection hardware
- Inspection of steel members and foundations
- Drainage cleaning
- Inspection after severe weather or high-wind events
- Timely repair of identified damage
The recommended maintenance frequency depends on the membrane material, environmental exposure, and manufacturer’s guidelines.
Tensile Shelter vs Conventional RCC/Sheet-Roof Shelter
A conventional shelter generally relies on RCC slabs or a rigid sheet-metal roof over closely spaced supports. A tensile shelter uses a tensioned membrane as the primary roof surface supported by a lighter engineered structure.
A tensile solution can provide:
- Faster, simpler installation
- Lower foundation and material requirements
- A visually lighter, more contemporary appearance
- Easier repetition across multiple locations
- Reduced ongoing maintenance compared to metal sheet roofing
However, the most appropriate system depends on the site’s function, budget, structural conditions, climate, and applicable design requirements.
Why Choose Archilexis for Tensile Shelters?
Archilexis Tensile provides customized tensile structure solutions from design through installation.
Our capabilities include:
- Tensile shelter and small-span structure design
- Tensile membrane architecture for functional shelters
- Structural engineering
- 3D design and visualization
- Steel structure fabrication
- Membrane fabrication
- Site installation coordinated with facility operations
- Maintenance support
We focus on developing tensile shelter systems that balance function, structural performance, membrane durability, installation speed, and long-term usability.
Tensile Shelter Solutions in India
Tensile shelters can be adapted to institutions, industries, transit points, and public facilities across India, from single waiting shelters to multi-unit installations across large campuses.
The appropriate Tensile Shelter depends on its intended function, number of units, climate, structural requirements, and membrane selection.
With proper design and engineering, tensile shelters can provide an effective combination of shade, weather protection, and cost-effective coverage for a wide range of everyday needs.
Get a Custom Tensile Shelter
Need shelters for a waiting area, walkway, equipment zone, or across multiple points on your site?
Archilexis Tensile offers customized Tensile Shelter solutions for projects across India.
Share your intended use, number of units, site dimensions, location, photographs, or drawings with our team to discuss a suitable tensile shelter concept for your project.