
Tensile Pergola: Modern, Durable and Custom Shade Structures
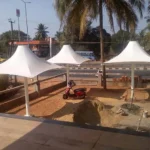
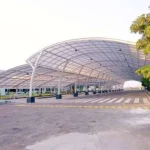
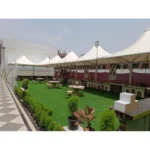
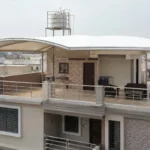
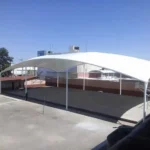
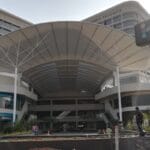
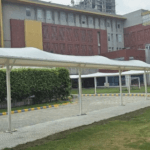
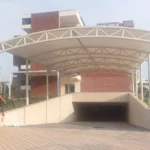
What Is a Tensile Pergola?
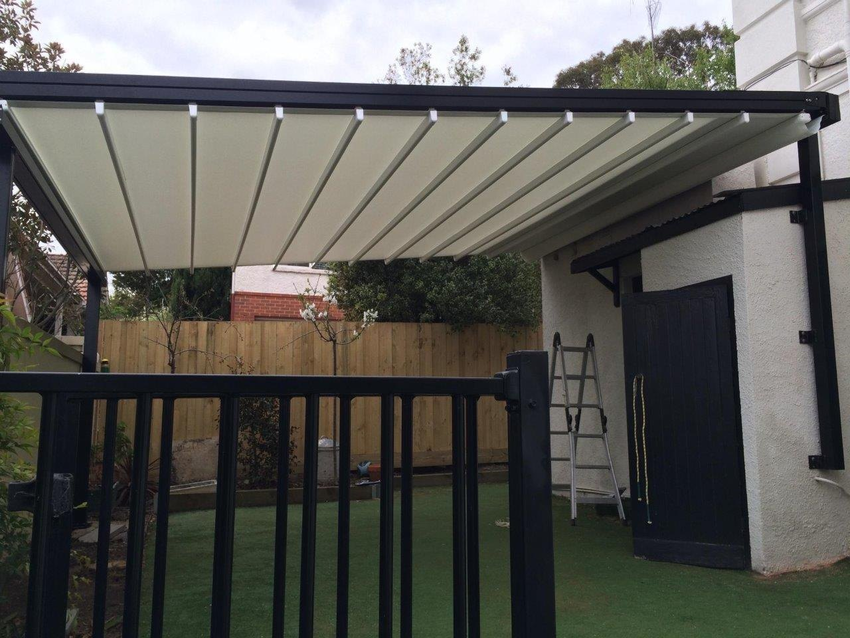
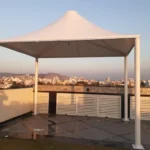
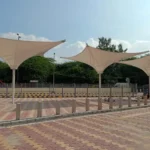
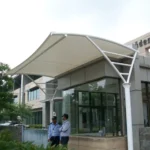
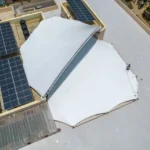
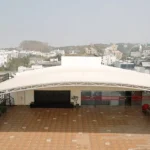
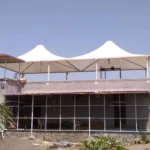
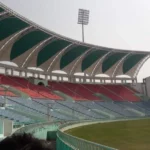
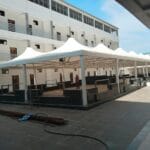
A Tensile Fabric Pergola is a shade and roofing system. It uses a flexible architectural membrane. The membrane is supported by steel columns, beams, arches, or cables.
The fabric is tensioned. It forms a stable three-dimensional form and transfers loads to the supporting structure.
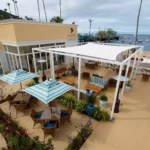
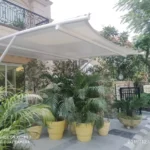
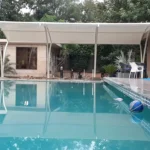
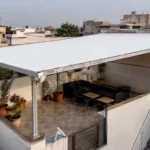
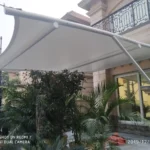
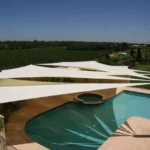
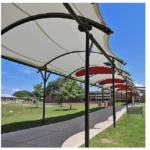
The system can be designed as a standalone structure. This Tensile Fabric Pergola system can also integrate with spaces such as a terrace. It may fit against a facade or garden to extend outdoor living. It remains adaptable for walks, parking areas, or poolside zones.
This design can work with existing structures or open spaces. Additionally, efficient framing supports weather resistance and easy maintenance. It balances aesthetics with practicality for outdoor living and social gatherings. This flexibility makes it suitable for seasonal use throughout the year.
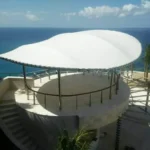
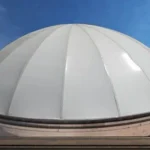
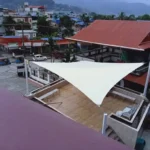
The geometry of a Tensile Fabric Pergola can be customized to fit the available area. Designs may range from curved and conical to saddle-shaped or cantilevered profiles. Other free-form configurations are possible to match site constraints.
By selecting appropriate geometry, installers optimize shade, airflow, and structural efficiency. Site measurements and local conditions guide the exact curvature and attachment details. A professional assessment ensures lasting performance and minimal maintenance.
Why Choose a Tensile Pergola?
A well-designed tensile pergola provides more than basic shade. It can become an architectural element that defines and improves an outdoor space.
Key advantages include:
- Protection from direct sunlight
- Rain protection depending on roof geometry and detailing
- Lightweight structural construction
- Contemporary architectural appearance
- Flexible and customized shapes
- Large-area shade possibilities
- Options for translucent or opaque membranes
- Reduced visual mass compared with conventional roofs
- Integration with existing structures
- Suitable for indoor-outdoor transition spaces
- Low-maintenance options depending on the selected materials
- Adaptability to different commercial and public applications
The actual performance of the structure depends on its engineering, membrane specification, support system, location, and environmental conditions.
Tensile Roof Pergola Design
The design of a Tensile Roof Pergola begins with understanding the purpose of the space and the conditions of the site. The structure must provide the required shade while maintaining suitable drainage, structural stability, access, and architectural appearance.
The design process may consider:
- Overall dimensions
- Required shade area
- Column and support positions
- Membrane geometry
- Roof height and clearances
- Wind and environmental loads
- Rainwater drainage
- Steel structure
- Cable and connection arrangements
- Membrane material
- Light transmission
- Solar-control requirements
- Existing building integration
- Installation and maintenance access
The final tensile form is developed through architectural and structural coordination rather than simply stretching fabric between supports.
Tensile Pergola Structure Components
A typical Tensile Pergola Structure can consist of several interconnected components.
Steel Supporting Structure
Steel columns, beams, arches, edge members, or other structural elements provide the primary support for the membrane.
Tensile Membrane
The fabric forms the roof surface and is designed according to the required geometry, environmental exposure, light transmission, and performance requirements.
Cables and Connection Systems
Cables, plates, brackets, clamps, and other connection components can be used to transfer membrane forces to the supporting structure.
Foundations and Anchoring
The structural supports need appropriate foundations or anchoring arrangements based on the site conditions and structural calculations.
Drainage System
Where rain protection is required, the membrane geometry and perimeter details are designed to guide water toward appropriate drainage points.
Types of Tensile Pergola Structures
Fixed Tensile Pergola
A fixed tensile pergola provides permanent shade and weather protection. It is suitable for gardens, terraces, restaurants, commercial areas, walkways, and outdoor gathering spaces.
Cantilever Tensile Pergola
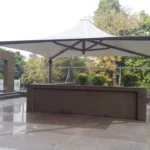
Cantilever designs can provide shade with supports positioned primarily on one side of the covered area. This can be useful where unobstructed pedestrian or vehicle movement is important.
Freestanding Tensile Pergola
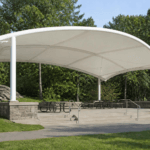
A freestanding structure can be installed independently of an existing building. It can be designed for gardens, parks, resorts, recreational areas, outdoor seating, and public spaces.
Building-Integrated Tensile Pergola
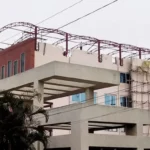
A tensile pergola can also be connected to an existing building or facade to create a covered transition between indoor and outdoor areas.
Retractable Tensile Pergola
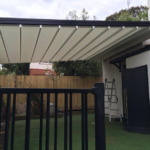
Where operational flexibility is required, retractable membrane systems can be considered. These systems require additional mechanical, structural, and operational coordination.
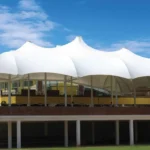
Tensile Pergola Canopy
A Tensile Pergola Canopy can be designed to cover seating areas, terraces, entrances, walkways, outdoor dining spaces, and recreational areas.
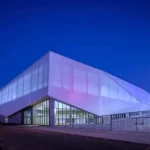
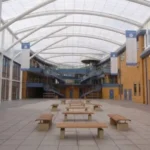
The canopy may use translucent fabric to allow diffused daylight or an opaque membrane where stronger solar control is preferred. Fabric color, coating, weight, and other characteristics can be selected according to project requirements.
The roof geometry also plays an important role in the overall appearance and weather performance of the canopy.
Applications of Tensile Pergola Structures
Tensile pergolas can be used in many architectural and outdoor environments, including:
- Residential terraces
- Villas and private gardens
- Hotels and resorts
- Restaurants and cafés
- Outdoor dining areas
- Shopping malls
- Commercial buildings
- Corporate campuses
- Swimming pools
- Clubhouses
- Resorts and leisure facilities
- Parks and recreational areas
- Walkways and pedestrian areas
- Building entrances
- Courtyards
- Rooftop spaces
- Event and gathering areas
- School and institutional campuses
- Outdoor seating areas
- Parking and vehicle shade areas
Because the structure can be customized, the same basic tensile technology can be adapted to very different architectural environments.
Tensile Fabric Pergola Materials
The membrane is one of the most important components of a tensile pergola. Material selection should be based on the project’s location, intended use, environmental exposure, desired appearance, and required performance.
PVC-Coated Polyester
PVC-coated polyester is a commonly used membrane material for tensile structures. It is available in different weights, coatings, finishes, and levels of translucency.
It can be considered for a wide range of pergola, canopy, walkway, and outdoor roofing applications.
PTFE-Coated Fiberglass
PTFE-coated fiberglass is a high-performance membrane option used for projects where long-term outdoor performance and durability are important considerations.
ETFE
ETFE is a lightweight fluoropolymer material that can be used for specialized architectural roofing applications where high light transmission and a lightweight building-envelope solution are required.
Material selection should be finalized according to the actual project specifications and manufacturer’s technical data.
Tensile Pergola for Outdoor Spaces
Outdoor areas often need protection from intense sunlight while retaining an open and comfortable atmosphere. A tensile pergola can provide a balance between shade and openness without creating the visual weight of a conventional roof.
For terraces, restaurants, resorts, swimming pools, and recreational spaces, the membrane can be designed to provide the desired level of shade while allowing appropriate daylight into the covered area.
The color and translucency of the membrane can also influence the character of the space beneath the pergola.
Custom Tensile Pergola Design
No two sites are exactly the same. A customized Tensile Pergola Structure allows the roof geometry and support system to be developed around the available space.
Customization can include:
- Roof shape
- Membrane color
- Membrane type
- Translucency
- Steel finish
- Column configuration
- Cantilever arrangement
- Support height
- Coverage area
- Drainage configuration
- Connection detailing
- Integration with existing architecture
The design can also coordinate with lighting, landscaping, furniture, facade elements, and other architectural features.
Structural Engineering of Tensile Pergolas
Although tensile pergolas are lightweight, they require proper structural engineering. The membrane and supporting structure work together as a complete system.
Engineering considerations may include:
- Dead loads
- Wind loads
- Environmental exposure
- Membrane pretension
- Steel member sizing
- Cable forces
- Connection design
- Foundation requirements
- Deflection
- Drainage
- Existing-building connections
The membrane geometry should be developed so that loads can be transferred effectively through the fabric, connections, structural members, and foundations.
3D Modeling and Tensile Pergola Visualization
Tensile structures frequently involve curved and three-dimensional forms. 3D modeling can therefore be useful during the design and coordination stage.
A digital model can help evaluate:
- Overall appearance
- Membrane geometry
- Structural support positions
- Roof height
- Clearances
- Building integration
- Drainage direction
- Connection locations
- Installation requirements
This provides an opportunity to review the proposed design before fabrication begins.
Installation of Tensile Pergola Structures
Installation is carried out according to the approved structural and membrane design.
A typical process may include:
- Site measurement and verification
- Structural and architectural coordination
- Foundation or anchoring preparation
- Steel structure fabrication
- Installation of columns and structural members
- Installation of cables and connection components
- Membrane fabrication
- Membrane positioning
- Tensioning and fixing
- Drainage and edge finishing
- Final inspection
Proper coordination between steel fabrication, membrane fabrication, site conditions, and installation is essential for achieving the intended roof geometry.
Maintenance of Tensile Pergola
Tensile membranes generally require routine inspection and appropriate cleaning to maintain their appearance and performance.
Maintenance may include:
- Periodic membrane inspection
- Cleaning according to manufacturer recommendations
- Checking seams and welded areas
- Inspection of membrane edges
- Checking connection hardware
- Inspection of steel members
- Drainage and gutter cleaning
- Removal of accumulated debris
- Inspection after severe weather
- Timely repair of identified damage
The recommended maintenance frequency depends on the membrane material, environmental exposure, structure location, and manufacturer guidelines.
Tensile Pergola vs Conventional Pergola
A conventional pergola generally relies on rigid roofing or closely spaced structural members, while a tensile pergola uses a tensioned membrane as the primary roof surface.
A tensile solution can offer greater freedom in roof geometry and can create a visually lighter structure. It can also provide opportunities for larger shade areas and customized architectural forms.
However, the most appropriate roofing system depends on the project’s functional requirements, budget, structural conditions, climate, and desired appearance.
Why Choose Archilexis for Tensile Pergola Structures?
Archilexis Tensile provides customized tensile structure solutions from design through installation.
Our capabilities include:
- Tensile pergola design
- Tensile membrane architecture
- Structural engineering
- 3D design and visualization
- Steel structure fabrication
- Membrane fabrication
- Tensile canopy systems
- Building-integrated tensile roofing
- Site installation
- Maintenance support
We focus on developing tensile pergola systems that balance architectural appearance, structural requirements, membrane performance, drainage, installation, and long-term usability.
Tensile Pergola Solutions in India
Tensile pergolas can be adapted to a wide range of Indian projects, from residential terraces and gardens to hotels, restaurants, commercial developments, institutional campuses, resorts, swimming pools, and public spaces.
The appropriate Tensile Pergola design depends on the site’s dimensions, climate, intended use, structural requirements, membrane selection, and architectural objectives. With proper design and engineering, tensile fabric can provide an effective combination of shade, weather protection, and contemporary architectural form.
Archilexis Tensile offers customized Tensile Pergola, Tensile Roof Pergola, Tensile Fabric Pergola, and Tensile Pergola Canopy solutions for projects across India.