
Atrium Tensile Architecture: A Modern and Durable Shade Solution
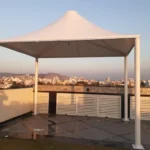
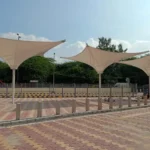
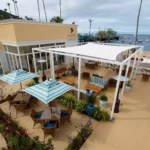
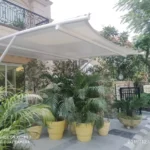
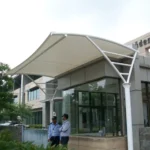
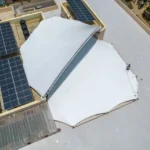
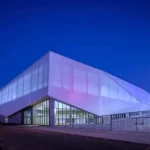
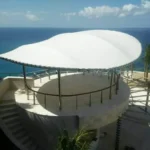
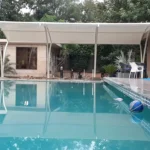
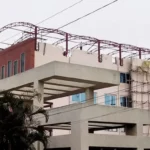
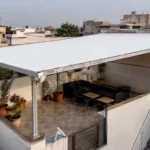
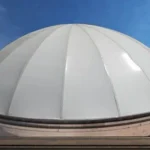
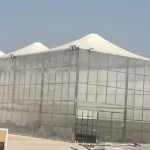
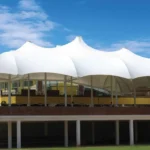
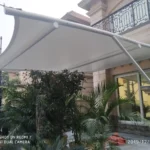
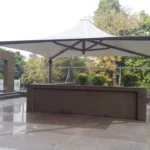
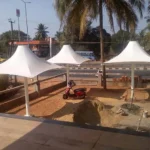
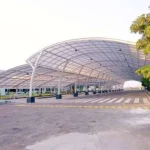
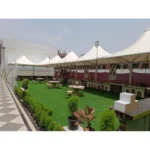
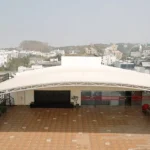
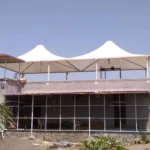
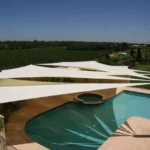
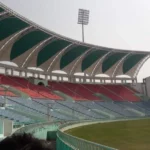
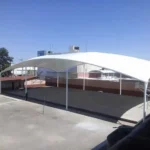
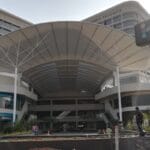
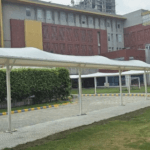
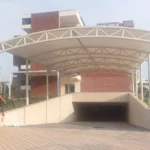
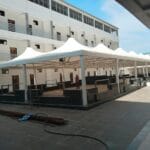
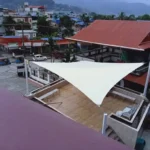
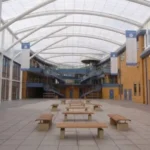
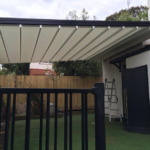
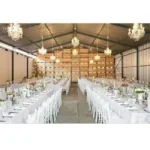
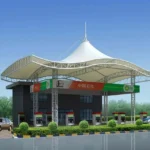
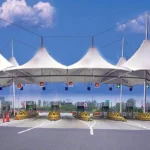
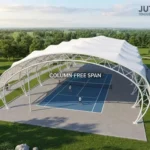
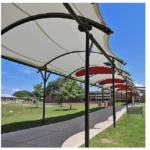
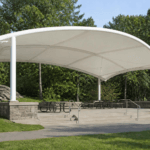
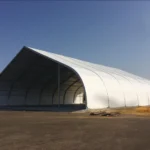
Atrium Tensile Fabric Structures
An atrium tensile fabric structure generally consists of a high-performance membrane supported and tensioned over a steel structural framework.
The fabric and steel form a lightweight roofing system, a hallmark of Atrium Tensile Architecture.
It covers open or partially open areas while preserving a sense of spaciousness below.
The membrane geometry can be developed around existing building elements.
It can also be incorporated into a new structural design.
Depending on the project, the system may use steel columns and beams.
It may also use arches, cables, or trusses.
This approach aligns with Atrium Tensile Architecture.
The result is a roof that provides practical environmental protection while also contributing to the visual identity of the building.
Natural Light and Openness
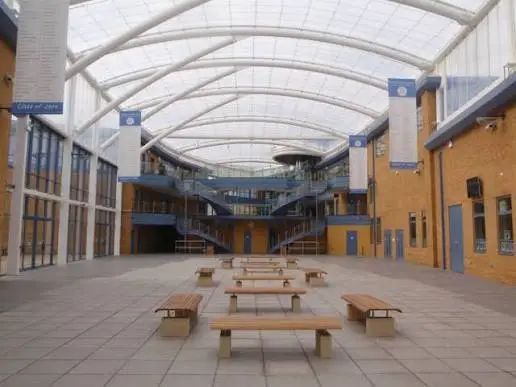
One of the important architectural benefits of an Atrium Tensile Roof is the opportunity to introduce natural daylight into the covered space.
Selected translucent membrane fabrics allow daylight to pass through the roof in a diffused manner. This can create a bright and comfortable environment while reducing the dependence on artificial lighting during suitable daylight conditions.
The amount of light entering the atrium depends on the selected membrane, fabric color, translucency, roof geometry, orientation, and surrounding building conditions.
Where stronger solar control is required, lower-transmission or opaque membrane options can be considered.
Tensile atrium structures can therefore be designed to balance:
- Natural daylight
- Solar protection
- Weather protection
- Visual openness
- Architectural appearance
- Internal comfort
Architectural Flexibility of Tensile Atriums
Tensile membranes provide considerable freedom in architectural form. Instead of being restricted to flat or conventional roof profiles, the membrane can be engineered into curved, vaulted, saddle-shaped, conical, or other customized geometries.
This flexibility allows an atrium roof to respond to the existing architecture rather than appearing as a separate addition.
Curved membrane surfaces, carefully positioned structural elements, and coordinated colors can create a distinctive architectural feature above a mall atrium, hotel courtyard, commercial entrance, or public gathering space.
For projects where the roof itself is intended to become an architectural focal point, tensile technology provides opportunities to combine structural function with expressive design.
Applications of Atrium Tensile Architecture
Atrium Tensile Fabric Structures can be designed for a wide range of buildings and spaces, including:
- Shopping malls and retail centers
- Hotels and hospitality projects
- Commercial complexes
- Corporate buildings
- Office developments
- Exhibition and convention centers
- Educational institutions
- Public buildings
- Entertainment facilities
- Transportation terminals
- Indoor courtyards
- Building entrances
- Reception and gathering areas
- Recreational facilities
- Mixed-use developments
Custom Tensile Atrium Design
Every atrium has different dimensions, support conditions, architectural surroundings, and functional requirements. For this reason, a tensile roof should be developed as a project-specific system rather than as a standard structure.
At Archilexis Tensile, the design process considers the available space, existing structural elements, required coverage, membrane characteristics, drainage, environmental loading, access, and architectural objectives.
The roof geometry can be developed to work with the surrounding building facade, glazing, columns, structural steel, lighting, and other architectural elements.
This approach allows the finished tensile structure to become part of the overall building design rather than simply acting as an overhead covering.
Design and Engineering Process
The development of an atrium tensile structure begins with understanding the project and its physical conditions.
The process may include:
Site Assessment
Site dimensions, existing structural elements, access conditions, support locations, and other relevant site characteristics are evaluated before detailed design begins.
Concept Development
Initial roof forms are developed based on the architectural requirements and the intended use of the atrium. Different membrane geometries and support arrangements can be considered during this stage.
3D Design and Visualization
Three-dimensional modeling can be used to study the proposed roof geometry and its relationship with the surrounding building. This helps coordinate the architectural appearance, structural elements, membrane surfaces, and connection points before fabrication.
Structural Engineering
The proposed system is analyzed for relevant environmental and structural loads. Steel members, connections, membrane forces, support conditions, and foundations are considered as part of the engineering process.
Membrane Design
The fabric geometry and cutting pattern are developed according to the final structural form. Membrane properties such as tensile strength, weight, coating, translucency, and fire performance can be selected according to the project requirements.
Fabrication and Installation
Following design approval, the steel components and membrane are manufactured according to the project specifications. The structure is then assembled on site and the membrane is installed and tensioned to achieve the intended geometry.
Tensile Membrane Materials for Atriums
The selection of membrane material has a direct effect on the appearance and performance of an atrium roof.
PVC-Coated Polyester Fabric
PVC-coated polyester is a commonly used architectural membrane for tensile roofing. It is available in different weights, colors, coatings, and translucency levels and can provide a practical solution for many commercial and institutional atrium applications.
PTFE-Coated Fiberglass
PTFE-coated fiberglass is generally selected for projects requiring higher-performance membrane characteristics and long-term outdoor durability. Its daylight transmission properties can also be useful for architectural atrium applications.
ETFE
ETFE film is a lightweight fluoropolymer material used in specialized architectural roofing systems. Its high light-transmission characteristics make it suitable for selected atria where a bright internal environment is an important design objective.
The appropriate material should be selected according to the project’s structural, environmental, fire-safety, daylighting, durability, and architectural requirements.
Tensile Atrium Roof Structure
The supporting structure is an essential component of an atrium tensile system. The steel framework must be designed to accommodate the forces generated by the tensioned membrane and safely transfer those forces to the building or foundations.
Depending on the project, the support system can incorporate:
- Steel columns
- Steel beams
- Curved arches
- Cable-supported elements
- Edge beams
- Trusses
- Existing building structures
- Combined support systems
Connection design is particularly important where the tensile roof interfaces with an existing building. The connection must accommodate the required loads while integrating appropriately with the existing structural arrangement.
Weather Protection
An atrium tensile roof can provide protection from rain, direct sunlight, and other outdoor environmental conditions while maintaining the visual openness of the space.
The roof geometry and membrane specification are selected according to the local environment and project requirements. Proper detailing of membrane edges, valleys, gutters, and drainage points is also important to prevent unwanted water accumulation.
For buildings exposed to strong sunlight, the membrane can be selected with appropriate solar and light-transmission characteristics to help create a more comfortable covered environment.
Ventilation and Indoor Environment
An atrium roof can be designed to maintain a connection between the internal building environment and the surrounding outdoor space. Depending on the architectural configuration, openings or ventilation provisions can be incorporated into the overall design.
The combination of controlled daylight, appropriate ventilation, and weather protection can help create an atrium that feels open and comfortable while remaining protected from direct environmental exposure.
The final ventilation strategy should be coordinated with the building’s overall mechanical and architectural design.
Large-Span Atrium Roofing
Tensile membrane technology can be used where an atrium requires substantial unobstructed coverage. By carefully positioning structural supports, large areas can be covered without filling the central space with numerous conventional roof supports.
The achievable span depends on the membrane properties, roof geometry, support arrangement, structural system, environmental loads, and engineering requirements.
Archilexis Tensile develops the structural configuration according to the specific dimensions and functional requirements of each project.
Installation of Atrium Tensile Structures
Professional installation is essential for achieving the intended geometry and performance of a tensile structure.
A typical installation sequence may include:
- Site measurement and verification
- Structural and architectural coordination
- Foundation and support preparation
- Steel structure fabrication
- Installation of primary and secondary structural elements
- Membrane fabrication based on approved patterns
- Membrane positioning
- Tensioning and connection
- Drainage and edge finishing
- Final inspection and adjustment
The installation methodology varies according to the size, height, geometry, access conditions, and support arrangement of the atrium.
Maintenance of Atrium Tensile Structures
Regular inspection helps maintain the appearance and functional performance of an atrium tensile roof.
Recommended maintenance activities may include:
- Periodic membrane inspection
- Checking seams and membrane edges
- Inspection of structural connections
- Cleaning when required
- Checking gutters and drainage outlets
- Inspection of steel components
- Checking for accidental membrane damage
- Inspection following severe weather conditions
- Professional assessment at appropriate intervals
Maintenance requirements depend on the membrane material, environmental exposure, roof geometry, and project conditions.
Why Choose Archilexis Tensile?
At Archilexis Tensile, we approach every atrium project as a combination of architecture, engineering, material technology, and site execution.
Our team can coordinate the different stages of an Atrium Tensile Fabric Structure, from concept development and 3D visualization to structural engineering, membrane fabrication, steelwork, and installation.
Our capabilities include:
- Custom atrium tensile architecture
- Tensile membrane roof design
- 3D modeling and design coordination
- Structural engineering
- Steel framework fabrication
- PVC membrane systems
- PTFE-coated fiberglass systems
- ETFE architectural systems
- Membrane patterning and fabrication
- Custom connection detailing
- Site installation and membrane tensioning
- Fixed and retractable tensile systems
- Integration with existing buildings
Atrium Tensile Architecture for Modern Buildings
An atrium can become more than an open space within a building when its roof is carefully integrated with the surrounding architecture. A well-designed tensile membrane can provide weather protection, controlled daylight, visual openness, and a distinctive architectural form without making the space feel structurally heavy.
Archilexis Tensile develops customized Atrium Tensile Architecture, Atrium Tensile Fabric Structures, Tensile Atrium Roofs, and Tensile Membrane Roof Structures for projects where architectural appearance and practical performance need to work together.
From commercial atria and shopping malls to hotels, public buildings, educational facilities, and large gathering spaces, our tensile roofing solutions are developed around the specific requirements of the building, site, membrane, structure, and intended use.