
Auditorium Tensile Structure:
Modern Tensile Roofing Solutions for Large Event Spaces
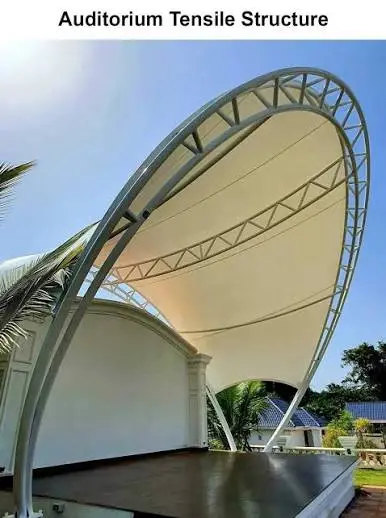
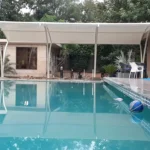
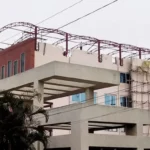
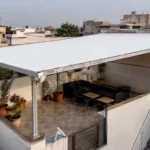
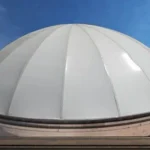
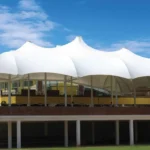
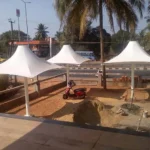
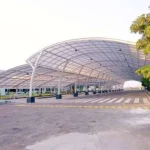
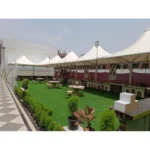
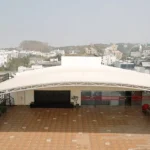
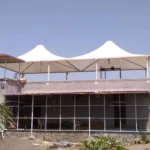
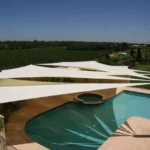
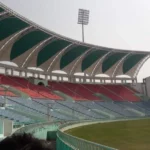
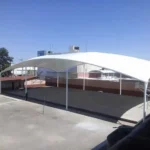
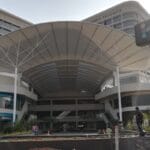
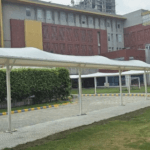
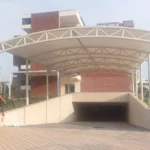
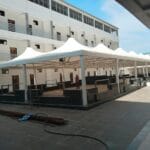
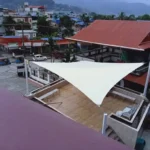
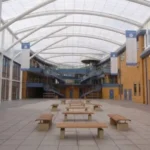
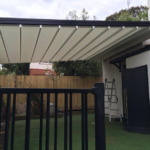
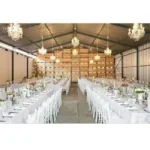
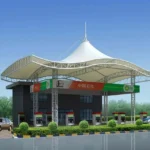
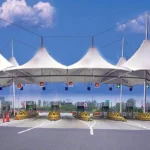
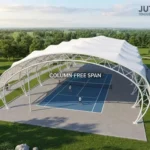
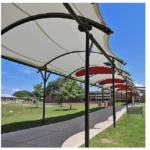
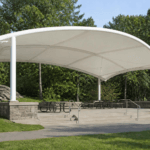
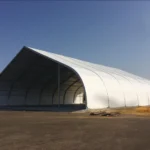
What is an Auditorium Structure?
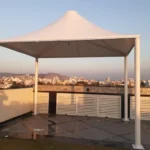
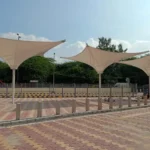
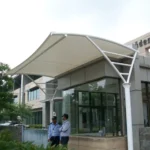
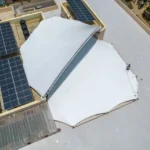
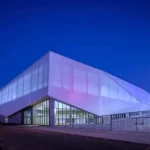
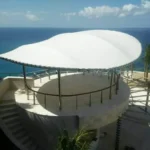
An Auditorium Tensile Structure is a roofing system that shelters large seating areas while keeping an open, spacious environment.
Moreover, unlike conventional concrete roofs, modern systems use high-strength architectural fabric supported by engineered steel frameworks.
The lightweight nature of tensile structures allows them to span large distances efficiently while maintaining structural stability. This makes them an ideal choice for projects where unobstructed views and flexible layouts are essential.
Auditorium structures are commonly installed for:
-Schools and colleges
-Universities
-Community halls
-Religious institutions
-Sports arenas
-Convention centers
-Cultural event venues
-amphitheaters
-Public gathering spaces
-Corporate event venues
1. Covers Large Areas Efficiently
Moreover, the Auditorium Tensile Structure covers wide spaces with minimal internal columns. This design yields clear sightlines for audiences and greater seating and staging flexibility.
2. Protection from Weather
Outdoor events are often affected by harsh sunlight or unexpected rainfall. A tensile auditorium roof provides reliable protection against UV rays, rain, and dust, ensuring that events can continue comfortably throughout the year.
3. Modern Architectural Appeal
Tensile structures are known for their elegant curves and contemporary appearance. An attractive auditorium roof enhances the overall look of a campus, public venue, or commercial property while creating a memorable first impression for visitors.
4. Faster Installation
Compared to traditional concrete roofing, tensile auditorium structures can often be fabricated off-site and installed more quickly. This helps reduce construction time and minimizes disruption to ongoing activities.
5. Low Maintenance
High-quality architectural fabrics are designed to resist fading, moisture, and environmental wear. Routine cleaning and periodic inspections are generally sufficient to maintain the structure’s performance and appearance for many years.
Applications of Auditorium Structures
Modern auditorium structures are suitable for a wide variety of projects.
Educational Institutions
Schools, colleges, and universities frequently install tensile auditorium roofs for annual functions, graduation ceremonies, cultural events, and student gatherings. These structures provide comfortable seating areas while protecting audiences from the weather.
Religious Institutions
Temples, churches, mosques, and community prayer halls often require covered spaces for festivals, ceremonies, and public gatherings. Tensile auditorium structures offer a practical and visually appealing solution.
Sports and Recreation
Sports complexes and stadiums use auditorium structures to provide shaded seating for spectators during tournaments and outdoor events.
Convention and Event Venues
Convention centers, exhibition grounds, and event venues benefit from large-span tensile structures that accommodate conferences, performances, and exhibitions while creating an attractive architectural feature.
Popular Auditorium Structure Designs
The design of a tensile canopy should complement the architecture of the building while fulfilling practical requirements.
Arch Roof Structure
An arch-shaped roof provides excellent structural strength while creating a spacious interior. It is suitable for educational institutions, convention halls, and sports facilities.
Wave Tensile Structure
Wave-shaped roofs offer a contemporary appearance and efficient rainwater drainage, making them ideal for public venues and outdoor auditoriums.
Barrel Vault Structure
This design is widely used for large-span applications because it combines structural efficiency with a clean architectural profile.
Custom Tensile Roof
For projects with unique architectural requirements, custom-designed tensile roofs can be developed to match the building’s layout, seating arrangement, and branding.
At Archilexis, every auditorium structure is designed according to site conditions, audience capacity, and project requirements.
Materials Used in Auditorium Structures
The durability of an auditorium structure depends on the quality of the materials used.
Architectural Fabric
High-performance fabrics such as PVC-coated polyester and PTFE-coated fiberglass are commonly used because they offer:
- UV resistance
- Waterproof performance
- Fire-retardant properties
- High tensile strength
- Long service life
Structural Framework
The supporting framework is fabricated using galvanized or corrosion-resistant steel, ensuring structural stability and long-term durability even in challenging weather conditions.
Why Choose Archilexis ?
Building an auditorium requires more than quality materials—it requires careful planning, structural engineering, and experienced execution.
At Archilexis, we provide complete auditorium roofing solutions tailored to each client’s needs.
Our services include:
- Customized auditorium roof design
- Structural engineering and planning
- Premium tensile fabric selection
- High-quality steel fabrication
- Professional installation
- Timely project delivery
- Solutions for educational, commercial, institutional, and public projects
Every auditorium structure is designed with safety, durability, and aesthetics in mind, ensuring reliable performance for years to come.
Frequently Asked Questions
Is a tensile auditorium structure waterproof?
Yes. High-quality tensile membranes are designed to provide excellent protection against rain while also offering UV resistance and weather durability.
How long does an auditorium structure last?
With premium materials and proper maintenance, a tensile auditorium structure can typically last between 15 and 30 years, depending on the membrane and environmental conditions.
Can auditorium structures be customized?
Absolutely. Every project can be customized in terms of size, shape, roof profile, fabric type, color, and structural framework to suit the venue’s specific requirements.
Are tensile auditorium structures suitable for schools and colleges?
Yes. They are widely used by educational institutions because they provide large covered spaces for assemblies, cultural programs, sports events, and ceremonies while maintaining an open and comfortable environment.