
Tensile Pavilion Architecture: Freestanding Fabric Structures for Landscapes and Public Spaces
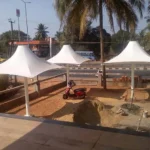
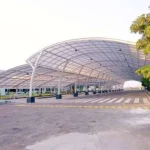
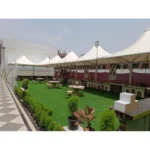
What Is a Tensile Pavilion?
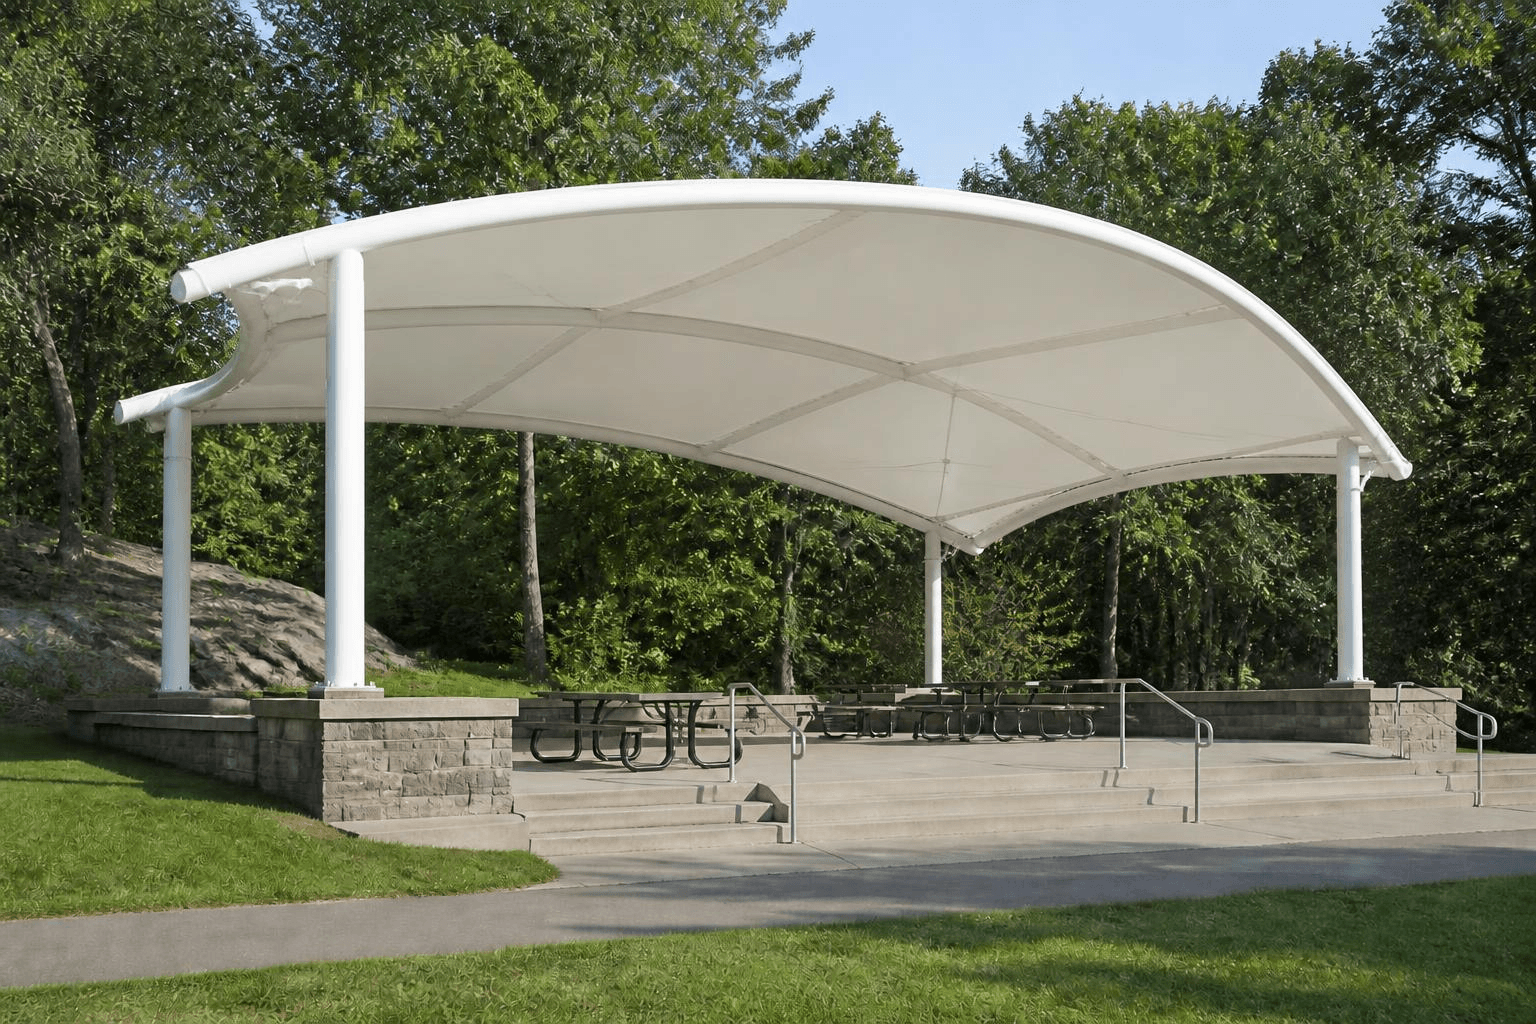
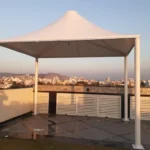
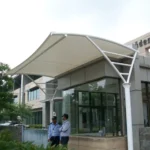
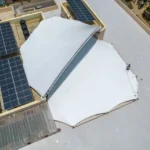
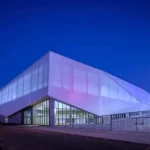
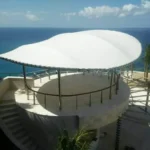
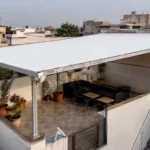
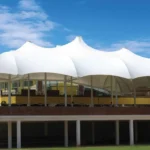
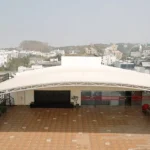
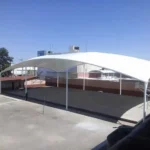
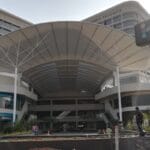
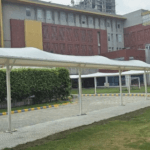
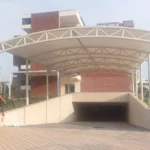
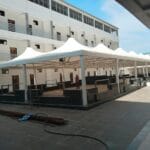
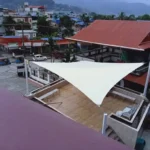
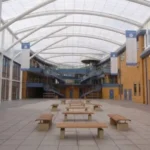
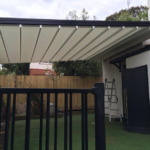
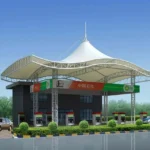
A Tensile Pavilion Architecture is a standalone architectural structure. A flexible membrane is tensioned over a mast, arch, or cable-net framework to shape a sculptural roof.
It is typically positioned as a destination within a larger landscape, plaza, or campus. It is not attached to another building.
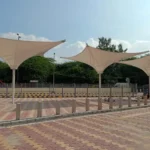
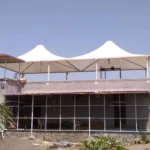
The pavilion can be designed as a single dramatic form, a cluster of linked smaller canopies, or a series of repeated modules across a larger open space.
Why Choose Tensile Architecture for a Pavilion?
A well-designed tensile pavilion does more than provide shade — it becomes an identity-defining piece of architecture within its setting.
Key advantages of tensile pavilion architecture include:
- Sculptural, expressive forms not easily achieved with rigid roofing
- Lightweight structure with a minimal footprint on the landscape
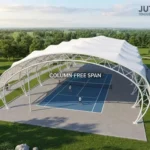
- Column-light spans that keep sightlines open beneath the canopy
- Translucent membrane options that create dramatic daylight and shadow effects
- Distinct, photogenic architectural identity for public and resort spaces
- Adaptable to standalone landmarks or repeated modular pavilions
- Faster construction compared with conventional built pavilions
- Membrane colors and forms that can be coordinated with branding or landscape design
- Low-maintenance performance over a long service life
The actual performance of the structure depends on the engineering design, membrane specification, support layout, location, and environmental conditions.
Tensile Pavilion Design
The design of a Tensile Pavilion begins with understanding the site’s landscape context, intended use of the covered space, viewing angles, and the desired architectural statement. The pavilion must balance sculptural form with structural stability, drainage, and comfortable use of the space beneath.
Important design considerations may include:
- Site context, landscape features, and approach views
- Intended use of the covered space — gathering, seating, viewing, or event use
- Overall form, mast positions, and membrane geometry
- Roof pitch and drainage falls
- Clearance height and openness beneath the canopy
- Wind and environmental loads on an exposed, freestanding form
- Lighting integration for evening use
- Steel or mast structure and foundation design
- Cable and connection arrangements
- Membrane material, fire rating, and light transmission
- Compliance with applicable public-space and safety norms
The final form is developed through coordination between landscape design, structural engineering, and architectural detailing, rather than a standard off-the-shelf shade structure.
Tensile Pavilion Structure Components
A typical Tensile Pavilion consists of several interconnected components.
Masts, Columns, or Arch Frame
Central masts, perimeter columns, or a sculptural arch frame provide the primary support, positioned to define the pavilion’s form and the openness of the space beneath.
Tensile Membrane
The fabric forms the sculptural roof surface, selected for durability, environmental exposure, light transmission, appearance, and applicable fire-performance requirements.
Cables and Connection Systems
Cables, plates, brackets, and clamps transfer membrane forces into the masts or frame across the pavilion’s span.
Foundations and Anchoring
The foundations are designed for the landscape’s ground conditions and the loads generated by the pavilion, often concealed within paving or planting.
Drainage System
The membrane geometry and edge detailing are designed to direct rainwater away from seating and gathering areas to designated drainage points or planting beds.
Types of Tensile Pavilion Structures
Single Landmark Pavilion
A single, sculptural canopy positioned as a focal point within a garden, plaza, or campus.
Clustered Pavilion Group
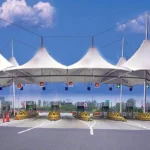
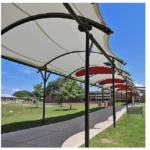
Several smaller tensile forms grouped together, creating a series of covered spaces across a larger area.
Event and Gathering Pavilion
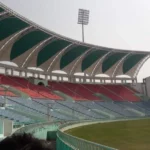
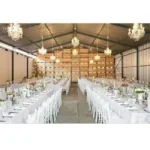
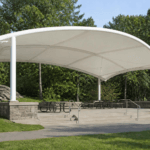
A larger-span pavilion designed to host events, performances, or community gatherings beneath a single membrane roof.
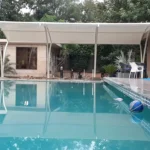
Resort and Poolside Pavilion
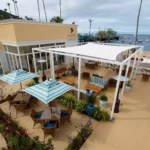
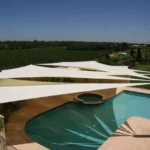
A shading structure positioned over lounge, dining, or poolside areas at hotels and resorts, coordinated with the property’s design language.
Viewing or Lookout Pavilion
A compact tensile structure positioned at a scenic point, providing a covered vantage for viewing the surrounding landscape.
Tensile Membrane Materials for Pavilions
The membrane is one of the most important components of a tensile pavilion. Material selection should be based on the project’s location, desired appearance, fire-safety requirements, and required performance.
PVC-Coated Polyester
A commonly used membrane material, available in different weights, coatings, and translucency levels, suited to a wide range of pavilion applications.
PTFE-Coated Fiberglass
A high-performance membrane option where long-term outdoor durability and fire performance are important considerations.
ETFE
A lightweight fluoropolymer option for specialized applications requiring high light transmission with a lightweight envelope.
Material selection should be finalized according to project specifications, applicable fire and safety codes, and manufacturer’s technical data.
Applications of Tensile Pavilion Architecture
Tensile pavilions can be used across a wide range of public, institutional, and hospitality environments, including:
- Public parks and gardens
- Urban plazas and civic spaces
- Hotel and resort landscapes
- Institutional and university campuses
- Museum and cultural venue courtyards
- Event lawns and outdoor venues
- Residential township common areas
- Waterfront and lakeside promenades
Because the tensile system can be customized in scale, form, and geometry, the same technology can be adapted to an intimate garden pavilion and a large civic gathering structure alike.
Custom Tensile Pavilion Design
Every landscape has a different context, scale, and design intent. A Custom Tensile Pavilion can be developed around the specific characteristics of the site.
Customization may include:
- Overall form and silhouette
- Span and covered floor area
- Membrane material and color
- Translucency and lighting effects
- Mast, column, or frame finish
- Single or clustered pavilion configuration
- Clearance height
- Integrated seating or landscaping
- Lighting integration
- Drainage arrangement
Structural Engineering of Tensile Pavilions
Although lightweight, tensile pavilions require careful structural engineering, particularly as freestanding forms directly exposed to wind from all directions.
The membrane and supporting structure work together as a complete structural system.
Engineering considerations may include:
- Dead and live loads
- Wind loads from all directions on a freestanding form
- Membrane pretension
- Mast or frame sizing for the required span and height
- Cable forces and connection design
- Foundation design for the landscape’s ground conditions
- Deflection limits at the membrane edges
- Drainage across the pavilion roof
- Coordination with applicable public-space safety norms
3D Modeling and Visualization
Tensile pavilions often involve sculptural, curved forms coordinated with the surrounding landscape. 3D modeling and visualization can therefore be useful during the design and coordination process.
A digital model can help evaluate:
- Overall appearance within the landscape
- Membrane geometry and form
- Structural support positions relative to seating or gathering areas
- Clearance heights
- Drainage direction across the roof
- Lighting and evening appearance
- Installation sequencing
This allows the proposed design to be reviewed before fabrication and before work begins on site.
Installation of Tensile Pavilion Structures
Installation is carried out according to the approved structural and membrane design, with particular attention to protecting existing landscaping and site features during construction.
A typical installation process may include:
- Site survey and landscape-layout verification
- Structural and safety coordination
- Foundation preparation within the landscape
- Steel or mast structure fabrication
- Installation of masts, columns, or frame
- Installation of cables and connection components
- Membrane fabrication
- Membrane positioning and lifting into place
- Tensioning and fixing
- Landscape reinstatement and edge finishing
- Final inspection and handover
Coordination between steel fabrication, membrane fabrication, and landscape or site conditions is essential to achieving the intended geometry with minimal disruption to the surrounding area.
Maintenance of Tensile Pavilions
Given continuous outdoor exposure, tensile membranes on pavilions benefit from routine inspection and cleaning.
Maintenance may include:
- Periodic membrane inspection
- Cleaning according to manufacturer recommendations
- Checking seams and welded areas
- Inspection of membrane edges and connection hardware
- Inspection of masts, cables, and foundations
- Drainage and edge cleaning
- Inspection after severe weather or high-wind events
- Timely repair of identified damage
The recommended maintenance frequency depends on the membrane material, environmental exposure, and manufacturer’s guidelines.
Tensile Pavilion vs Conventional Built Pavilion
A conventional pavilion generally relies on RCC, masonry, or rigid roof sheeting over closely spaced columns. A tensile pavilion uses a tensioned membrane as the primary roof surface supported by an engineered sculptural structure.
A tensile solution can provide:
- More expressive, sculptural forms
- A visually lighter, more contemporary structure
- Reduced foundation loads and site disturbance
- Greater flexibility in form and branding
- Faster construction compared with conventional built structures
However, the most appropriate system depends on the site’s landscape context, budget, structural conditions, climate, and applicable design requirements.
Why Choose Archilexis for Tensile Pavilion Architecture?
Archilexis Tensile provides customized tensile structure solutions from design through installation.
Our capabilities include:
- Tensile pavilion and landmark structure design
- Tensile membrane architecture for landscapes and public spaces
- Structural engineering
- 3D design and visualization
- Steel structure fabrication
- Membrane fabrication
- Site installation coordinated with landscape works
- Maintenance support
We focus on developing tensile pavilions that balance architectural expression, structural performance, membrane durability, drainage, installation logistics, and long-term usability.
Tensile Pavilion Solutions in India
Tensile pavilions can be adapted to parks, resorts, plazas, and campuses across India, from intimate garden structures to large civic and event pavilions.
The appropriate Tensile Pavilion depends on the site context, intended use, climate, structural requirements, and membrane selection.
With proper design and engineering, tensile pavilion architecture can provide an effective combination of shade, weather protection, and a distinctive architectural identity for landscapes and public spaces.
Get a Custom Tensile Pavilion
Planning a landmark structure for a park, resort, plaza, or campus?
Archilexis Tensile offers customized Tensile Pavilion Architecture solutions for projects across India.
Share your site layout, intended use, dimensions, location, photographs, or drawings with our team to discuss a suitable tensile pavilion concept for your project.